
You've saved for years. You've scrolled Pinterest until your eyes glazed over. You know exactly what countertops you want and which cabinet hardware will tie the room together. But without understanding the five most expensive mistakes homeowners make during a kitchen remodel in Groveland, you could blow through your contingency fund before the backsplash goes up.
After more than a decade building and remodeling kitchens across Clermont, Minneola, and Groveland, we've walked into dozens of half-finished projects where another contractor disappeared or a well-meaning homeowner tried to save money on demo and ended up spending significantly more to fix the damage. The biggest budget killers aren't the granite versus quartz debate. They're structural oversights, outdated electrical planning, and layout decisions that look great on paper but fail the moment you try to cook Thanksgiving dinner. Here's what to watch for and how to get your kitchen remodel done right the first time.
Mistake #1: Undersizing Electrical for Modern Appliances
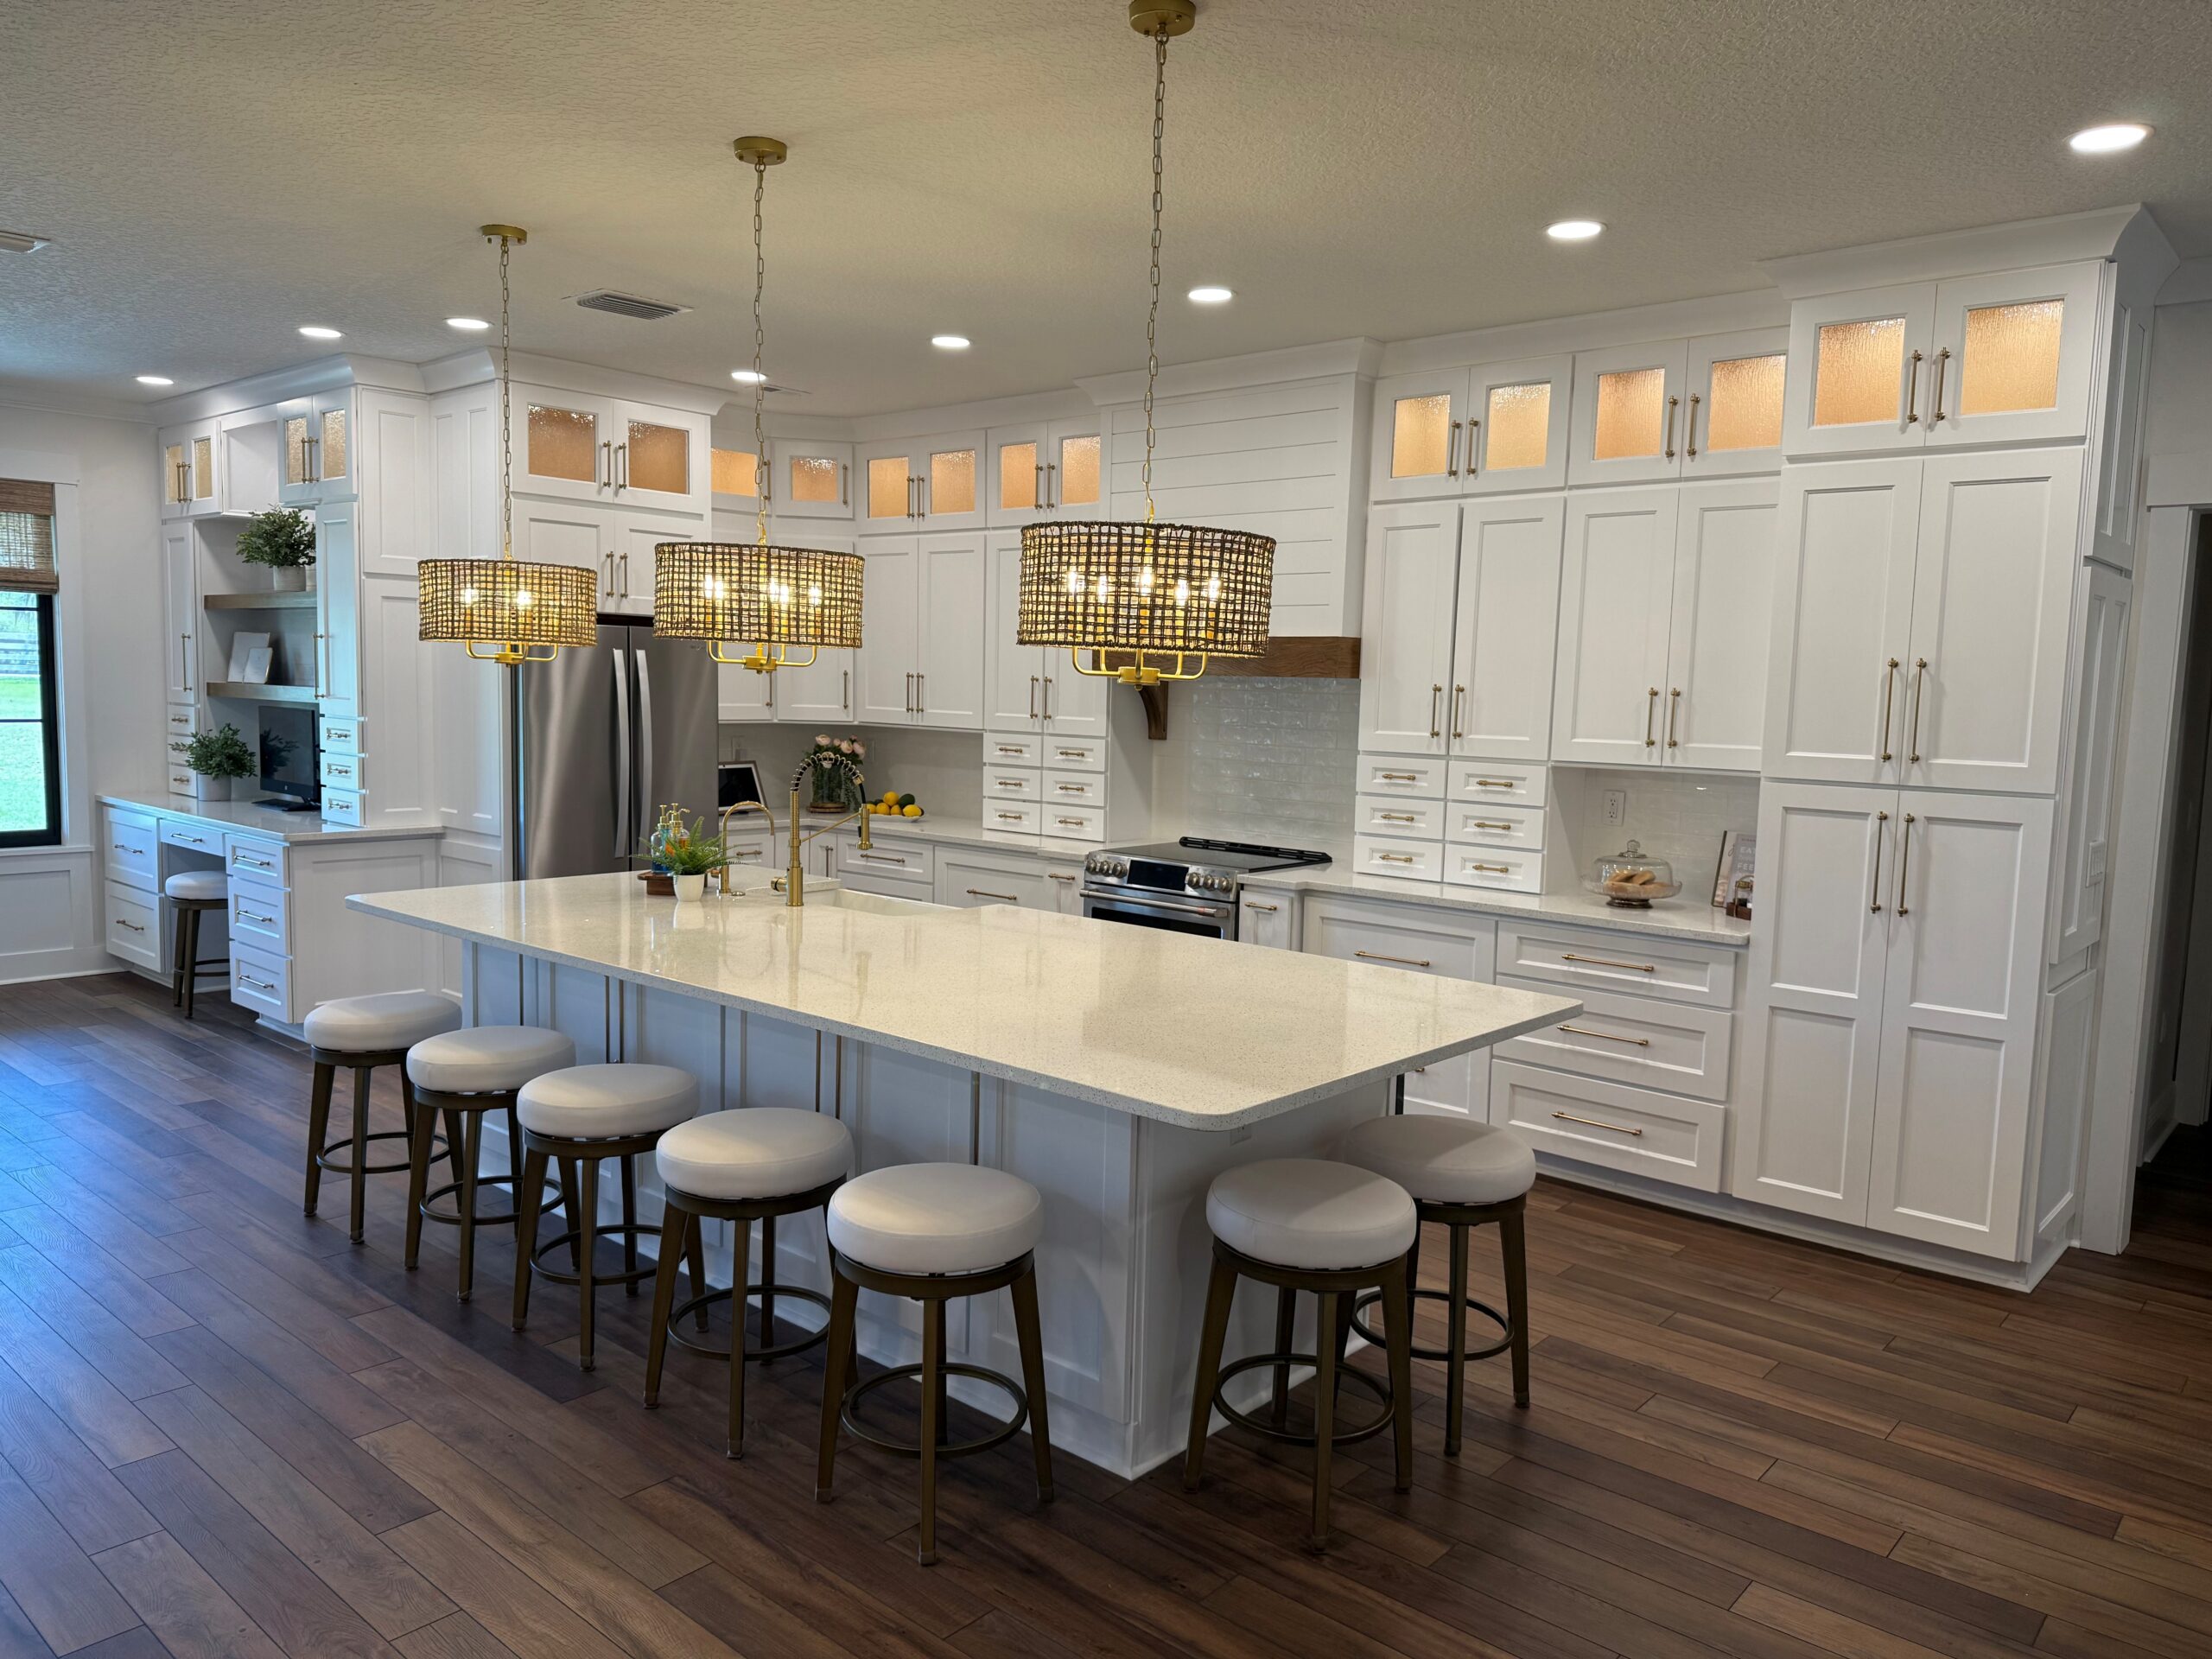
Your 1990s-era kitchen was built for a coffee maker, a toaster, and maybe a microwave. Your 2026 kitchen needs to power an induction cooktop, a convection wall oven, a smart refrigerator, an espresso machine, multiple charging stations, and under-cabinet lighting. We see this mismatch constantly in older Groveland homes, especially in neighborhoods built before 2010.
Why It Happens
Homeowners budget for cabinets, countertops, and tile but treat electrical as an afterthought. Most assume the existing panel and circuits can handle new appliances if they just swap out the outlets. By the time the electrician opens the wall and discovers you need a service upgrade, the budget is already allocated and change orders start piling up.
The Real Cost
A full electrical panel upgrade in Lake County runs several thousand dollars once you factor in permitting, inspection, and the utility company's involvement. If your contractor didn't plan for it upfront, that cost lands in your lap mid-project. Worse, some homeowners skip the upgrade and try to make do, which means tripped breakers every time you run the dishwasher and oven simultaneously.
The Smarter Play
Bring in a licensed electrician during the design phase, not after demolition. Walk through your appliance wish list and your daily routines. McCall Custom Builders coordinates electrical planning before we ever pull a permit, so you know exactly what your panel can support and what upgrades are required. If a service upgrade is necessary, it's line-itemed in the budget from day one. No surprises, no mid-project sticker shock.
Mistake #2: Ignoring the Work Triangle in Open-Concept Layouts
The Problem with Prioritizing Aesthetics Over Function
Open-concept kitchens are beautiful. They make your Groveland home feel larger, brighter, and more connected to the living and dining areas. But when you remove the walls, you also remove the natural boundaries that used to define your work zones. We've remodeled kitchens where the homeowner insisted on a massive island in the center of the room, only to realize after installation that the distance from the sink to the stove was so long they were logging steps just to drain pasta.
The classic work triangle (sink, stove, refrigerator) exists for a reason. When those three points are positioned within four to nine feet of each other, meal prep flows. When they're scattered across a 20-foot span because the designer prioritized symmetry over efficiency, cooking becomes a chore.
How It Derails Budgets
Once cabinetry is installed and plumbing is roughed in, repositioning a sink or a cooktop is enormously expensive. You're looking at new cabinetry, new countertop fabrication, re-routing gas or water lines, and additional permitting. One client came to us after another contractor built out their kitchen with the sink on the far wall and the range on the island. Gorgeous to photograph, miserable to use. Fixing it added six weeks and significant costs to the original budget.
The Fix
Test your layout during the design phase by physically walking through the space. Tape out the footprint of your island, your appliances, and your cabinets on the floor. Simulate cooking a full meal. If you're taking more than a few steps between zones, rethink the design. Kitchen Remodels should enhance how you live, not just how your home photographs. A skilled designer will balance aesthetics with workflow so you get both.
Mistake #3: Choosing Trendy Over Timeless in a Starter or Mid-Tier Home
When Bold Design Choices Backfire
All-black kitchens, zellige tile backsplashes, and brightly colored cabinetry look stunning on Instagram. If you're building your forever home in Custom homes and you know your style won't shift in the next decade, go for it. But if you're remodeling a starter home in Groveland or Minneola with plans to sell in five to seven years, trendy choices can actually hurt resale value.
Buyers in the mid-market range want move-in ready, not a design they'll need to rip out and replace. We've seen sellers forced to drop asking prices or offer concessions because their 2021 two-tone navy-and-brass kitchen already felt dated by 2025.
The Cost of Over-Customization
Trendy finishes often come with a premium price tag. Specialty tile, custom paint-grade cabinetry, and imported hardware cost significantly more than classic alternatives. You pay the upcharge during the remodel, then lose the return on investment when the next buyer sees your kitchen as a project rather than a selling point.
The Balanced Approach
Choose timeless materials for the big-ticket items (cabinetry, countertops, flooring) and layer in personality through easy-to-change elements like lighting, bar stools, and paint. White or light-gray shaker cabinets, quartz countertops in neutral tones, and subway or straight-set tile backsplashes appeal to the widest buyer pool and age gracefully. Save the bold moves for hardware, pendant lights, and decor you can take with you when you sell.
If you're genuinely building for the long haul, that's a different conversation. A home additions & remodeling project on your forever home gives you permission to follow your taste without worrying about the next owner's preferences.
Mistake #4: Skipping Structural Evaluation Before Removing Walls
The Danger of Assuming Walls Are Non-Load-Bearing
One of the most expensive mistakes we see in Groveland kitchen remodels is the assumption that interior walls can be removed without consequence. Homeowners (and unfortunately, some contractors) look at a wall between the kitchen and dining room and assume it's purely cosmetic. They demo it during the first week, only to discover it was carrying the load of the roof truss or second-story floor joists. Now you're looking at emergency structural engineering, beam installation, and potentially a stop-work order from the building department.
What It Actually Costs
Engineered beams, additional posts or columns, and the labor to install them add substantially to a remodel budget. If the wall comes down before anyone realizes it was load-bearing, you may also face fees for permit amendments and re-inspection. In a worst-case scenario, improper removal can compromise your home's structural integrity and create liability issues when you sell.
How to Do It Right
Before you touch a wall, bring in a structural engineer or an experienced contractor who can read your home's framing. McCall Custom Builders evaluates structure during the planning phase, not after demo day. If a wall needs to come down, we spec the correct beam, pull the right permits, and install it according to Florida building code. The work is done once, done safely, and done to pass inspection the first time.
ICC building codes resource standards require engineered solutions for load-bearing modifications, and Lake County inspectors enforce those standards rigorously. Skipping this step to save money on the front end almost always costs more (and creates more risk) on the back end.
Mistake #5: DIY Demo to 'Save Money'
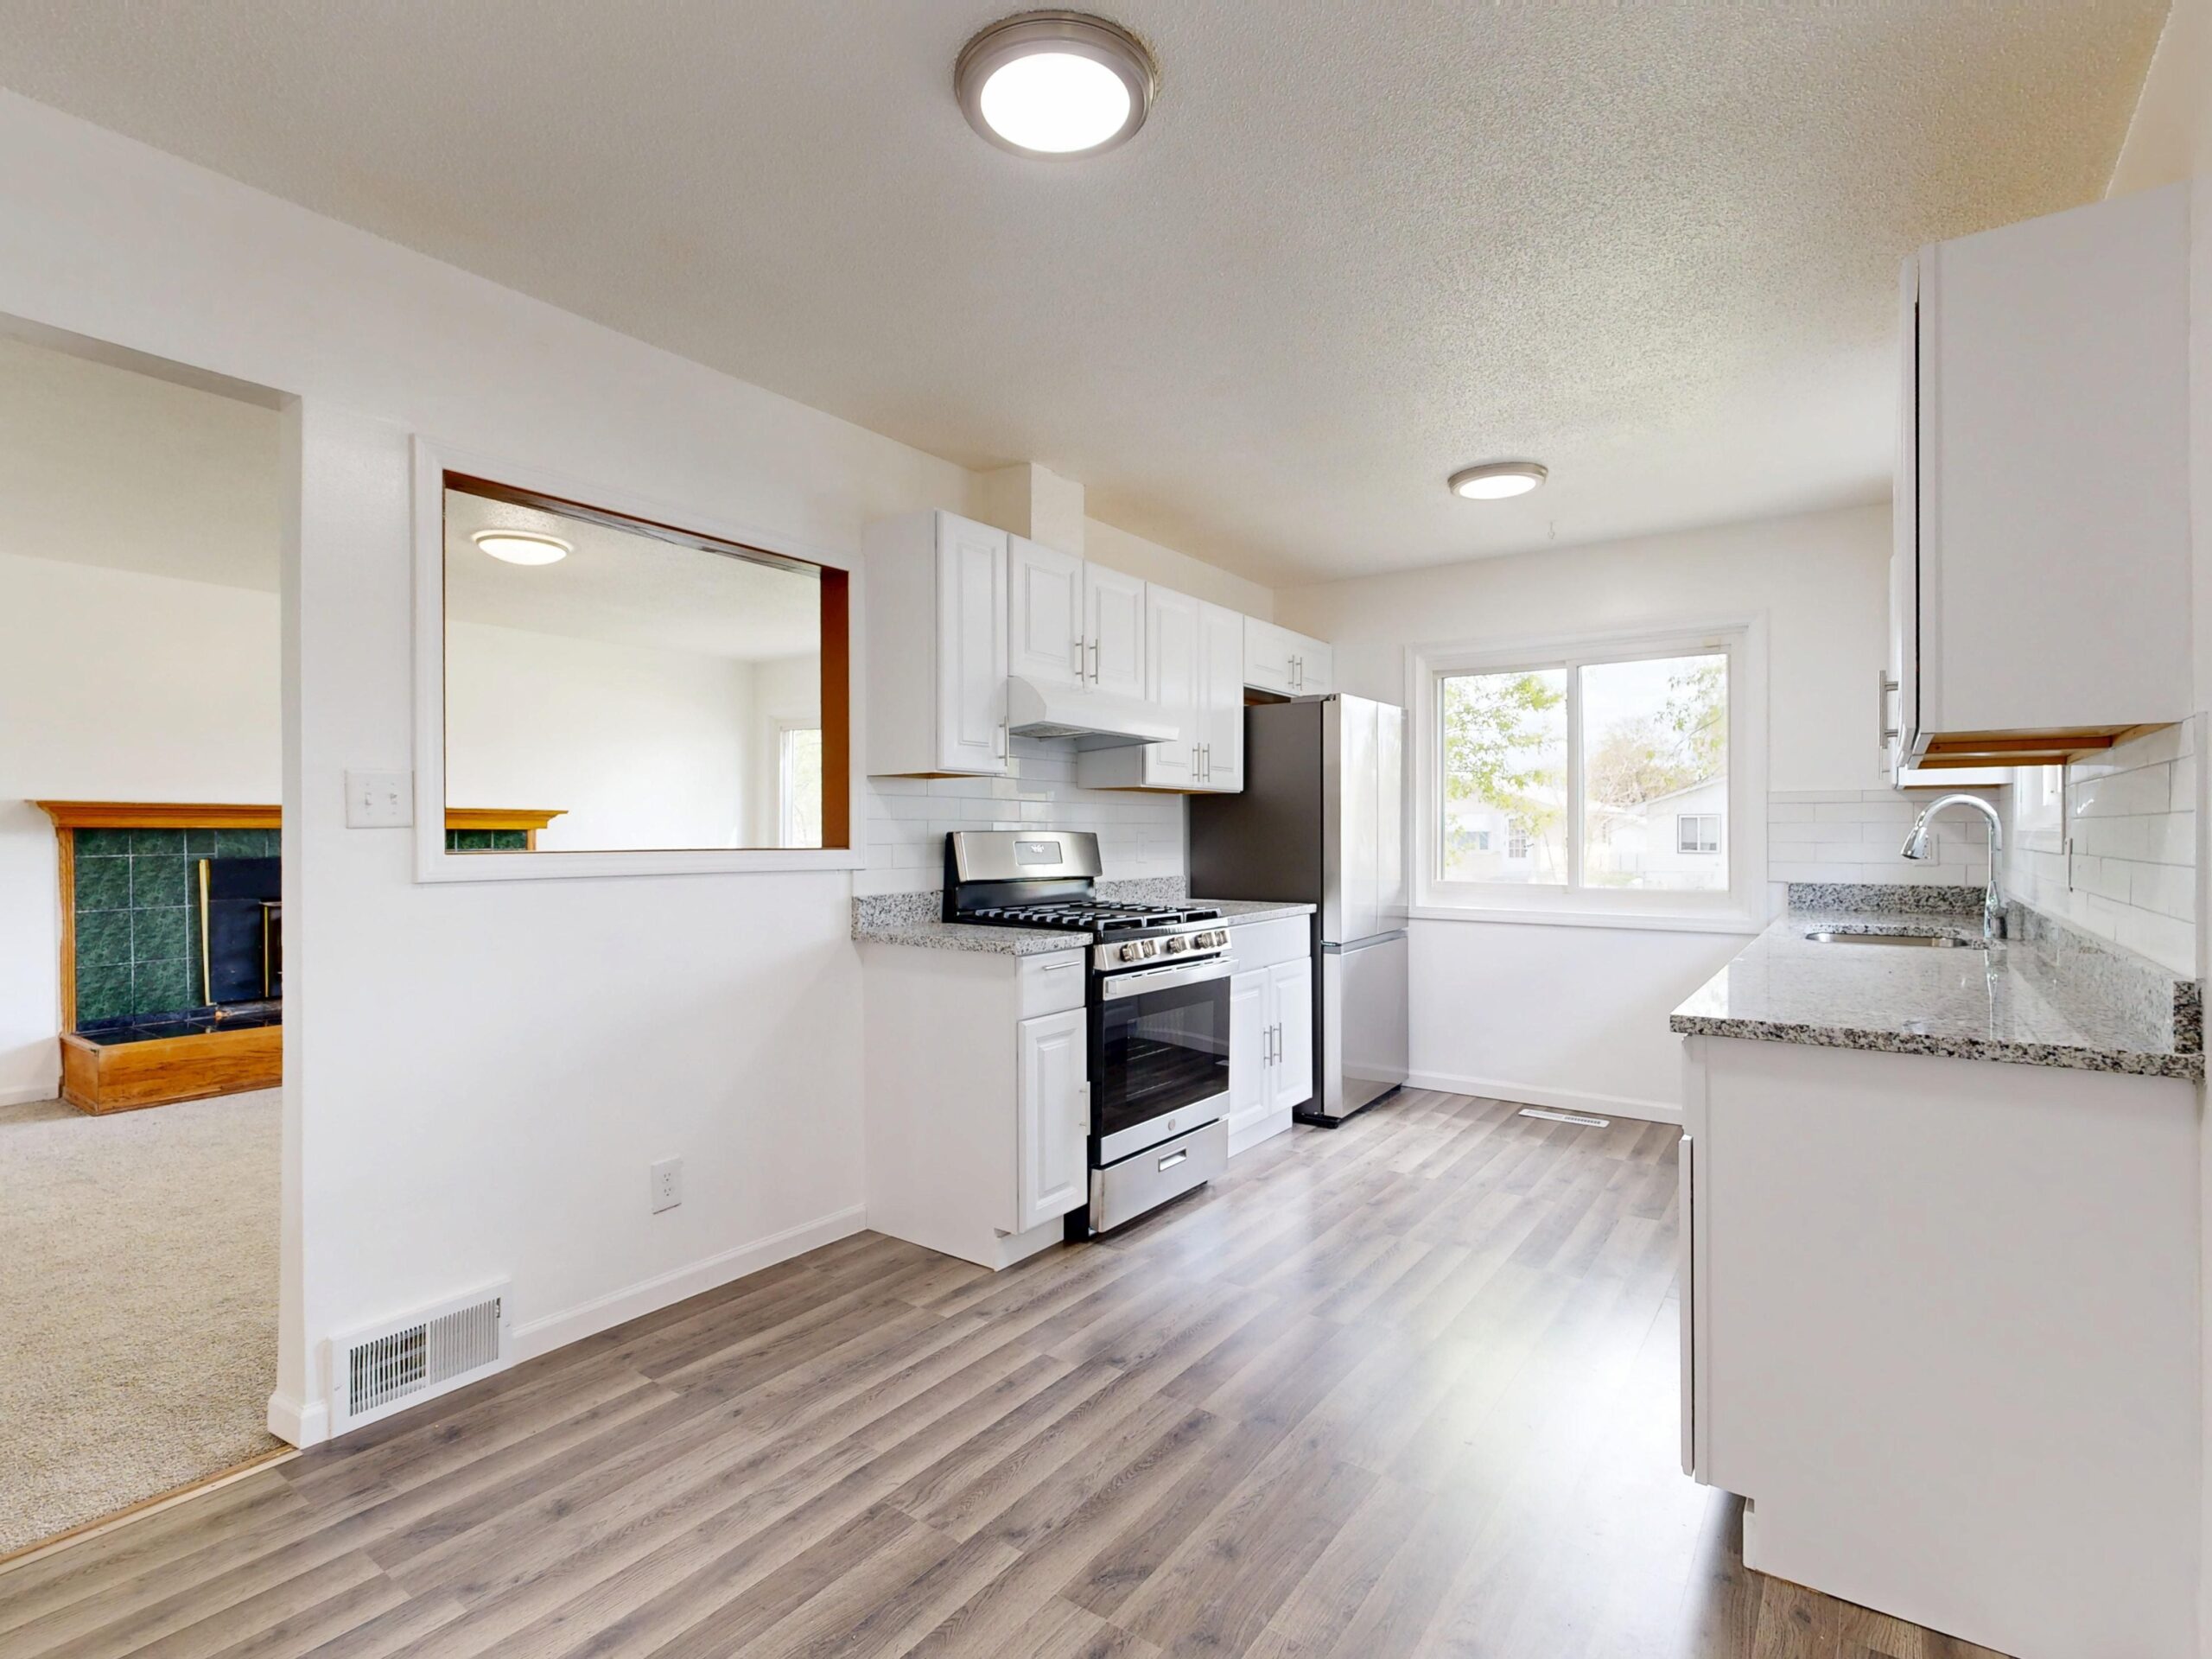
When Sweat Equity Becomes Expensive
It's tempting. Your contractor quotes a substantial amount for demolition, and you figure you can knock out the cabinets and rip up the floor yourself over a weekend. You'll save money and put that toward the farm sink you really want. We understand the logic. We've also seen it go wrong more times than we can count.
The Hidden Costs of DIY Demo
Cabinets are often screwed into studs in ways that aren't obvious until you start pulling. Yank too hard and you'll crack drywall, damage framing, or even compromise plumbing and electrical lines hidden inside the walls. Old flooring may be glued down with mastic that contains asbestos, especially in homes built before 1980. Disturbing it without proper abatement creates a health hazard and a legal nightmare.
One Groveland homeowner tried to remove their own tile backsplash and accidentally shattered the drywall behind it. What should have been a clean demo turned into a full drywall replacement, which delayed the project by two weeks and added significant unexpected costs. Another cracked a cast-iron drain line while removing a sink and didn't realize it until the new countertops were in and water started pooling under the cabinets.
Why Professional Demo Pays for Itself
A professional demo crew knows how to disconnect plumbing and electrical safely, how to protect the areas of your home that aren't being remodeled, and how to dispose of materials according to local codes. They carry insurance, so if something does go wrong, you're covered. When McCall Custom Builders handles demo, we document existing conditions, cap lines correctly, and prepare the space so the next phase of work can start on schedule. You're not saving money if your DIY demo costs you two extra weeks of project time and a substantial repair bill.
How to Avoid These Mistakes (and Others) Before You Break Ground
Start with a Detailed Plan and an Experienced Partner
Every mistake we've covered comes back to the same root cause: trying to save money or time by skipping steps during the planning phase. The homeowners who stay on budget and on schedule are the ones who invest time upfront to map out every detail, from electrical load calculations to cabinet hardware.
When you work with a contractor who has more than a decade of experience remodeling kitchens in Groveland, Clermont, and the surrounding Lake County area, you benefit from the mistakes they've already seen (and solved). Mike McCall has walked hundreds of homeowners through the kitchen remodel process since 2011. He knows which walls are load-bearing before the engineer arrives. He knows which appliances will trip your breaker. He knows the local permitting quirks and the inspectors' expectations.
Lock in Selections Early
Changing your mind about cabinet style or countertop material after the order is placed doesn't just delay your project. It often means restocking fees, re-fabrication costs, and a cascading series of schedule changes that affect every trade behind it. One of the ways we keep kitchen remodels on time and on budget is by walking clients through selections during the design phase and locking them in before we order materials. You'll still have flexibility where it matters, but the big-ticket decisions are made early so there's no backtracking.
Communicate Constantly
Poor communication is the other silent budget killer. When a homeowner doesn't understand why a change costs extra or a contractor doesn't explain why a delay happened, trust erodes and problems multiply. McCall Custom Builders provides weekly progress updates and transparent change order documentation. If something comes up, you hear about it immediately, along with your options and the cost implications. You're never surprised, and you're never left guessing where your project stands.
What Groveland Homeowners Should Ask Before Hiring a Kitchen Remodeler
Not all contractors approach kitchen remodeling the same way. Some treat it as a transaction. Others treat it as a relationship. The difference shows up in how they plan, how they communicate, and how they handle the inevitable surprises that come with opening up walls in a 20- or 30-year-old home. Here are the questions that separate the pros from the rest:
- Do you provide a detailed scope of work and line-item budget before we sign?
- Who handles permits, inspections, and utility coordination?
- How do you communicate progress and changes during the project?
- What happens if we discover structural issues or outdated systems after demo?
- Do you use subcontractors or employees, and who supervises them daily?
- Can you provide references from kitchen remodels in Groveland or nearby Lake County cities?
If a contractor hesitates on any of those questions, keep looking. Your kitchen remodel is too important (and too substantial an investment) to trust to someone who can't answer the basics.
Frequently Asked Questions
How long does a typical kitchen remodel take in Groveland?
Most full kitchen remodels take between 8 and 12 weeks from demolition to final walkthrough, depending on the scope, size, and complexity of the project. If you're removing walls, upgrading electrical service, or waiting on custom cabinetry, expect the longer end of that range. Smaller updates like countertops, backsplash, and appliance swaps can be completed in 4 to 6 weeks.
What's the most common reason kitchen remodels go over budget?
Change orders and scope creep. When homeowners make material or design changes after the project starts, those changes ripple through labor, scheduling, and material costs. The second most common reason is discovering outdated or damaged systems (plumbing, electrical, subfloor) after demolition that weren't visible during planning. A thorough pre-construction evaluation minimizes those surprises.
Should I move out during a kitchen remodel?
It depends on your tolerance for disruption and whether you have young children or pets. Most homeowners stay in place and set up a temporary kitchen in another room with a microwave, toaster oven, and cooler. If your remodel includes structural work, extensive dust, or a timeline longer than 8 weeks, staying with family or in short-term housing might be worth considering for your sanity.
Can I reuse my existing cabinets to save money?
If your cabinets are solid wood, structurally sound, and the layout works for your needs, refacing or repainting them is a cost-effective option. But if they're particle board, damaged, or the layout needs to change to improve function, replacement is usually the smarter investment. Trying to retrofit old cabinets into a new design often costs more in labor and compromise than buying new.
A kitchen remodel in Groveland is one of the highest-return investments you can make in your home, but only if it's done right. Avoid the five mistakes we've covered here (undersized electrical, poor layout, trendy over timeless, skipped structural evaluation, and DIY demo), and you'll stay on budget, on schedule, and end up with a kitchen that works as well as it looks.
McCall Custom Builders has been helping Groveland, Clermont, and Minneola homeowners remodel kitchens since 2011. We plan thoroughly, communicate constantly, and treat your home the way we'd treat our own. If you're ready to start your kitchen remodel the right way, book a free consultation and let's walk through your vision, your budget, and your timeline. No surprises, no shortcuts, just quality work done on time.