
What you will learn
- How to determine the right island size for your kitchen layout
- Which island features work best for different family lifestyles
- Smart storage solutions that maximize your island's potential
- Common mistakes to avoid when planning your island design
- Budget considerations for different island types
After 13 years of building custom homes and completing kitchen remodels throughout Clermont, Winter Garden, and surrounding areas, I've seen plenty of families get excited about adding a kitchen island – only to realize later that they chose the wrong size or features for their actual needs.
Here's the thing: your kitchen island should work for your family's daily routine, not just look good in photos. Let me walk you through how to make the right choice for your kitchen remodel.
Start with Your Kitchen's Footprint
Before you fall in love with that massive island you saw on Pinterest, let's talk about what actually fits in your space.
Small kitchens (under 150 square feet): You'll want a compact island around 4-5 feet long. Think of it as extra prep space and storage rather than a gathering spot. I've installed narrow islands that are just 18-20 inches deep – they give you that extra workspace without making the kitchen feel cramped.
Medium kitchens (150-250 square feet): This is where you have some real options. A 6-7 foot island can include seating for 2-3 people and serious storage. You can start thinking about features like a prep sink or wine fridge.
Large kitchens (over 250 square feet): Now we're talking about islands that can become the heart of your home. Eight feet or longer, with seating for 4+ people, multiple storage zones, and room for appliances.
One family in Minneola thought they needed a huge island in their medium-sized kitchen. After we walked through their daily routine together, we realized a smaller island with smart storage would serve them much better – and save them about $8,000.
Match Your Island to Your Family's Lifestyle
This is where I spend a lot of time talking with families during our design consultations. How do you actually use your kitchen?
The busy family hub: If your kitchen is command central – homework, meal prep, quick breakfasts – you want an island with plenty of counter space and storage for school supplies, lunch boxes, and everyday items. Skip the fancy wine storage and focus on drawers and cabinets.
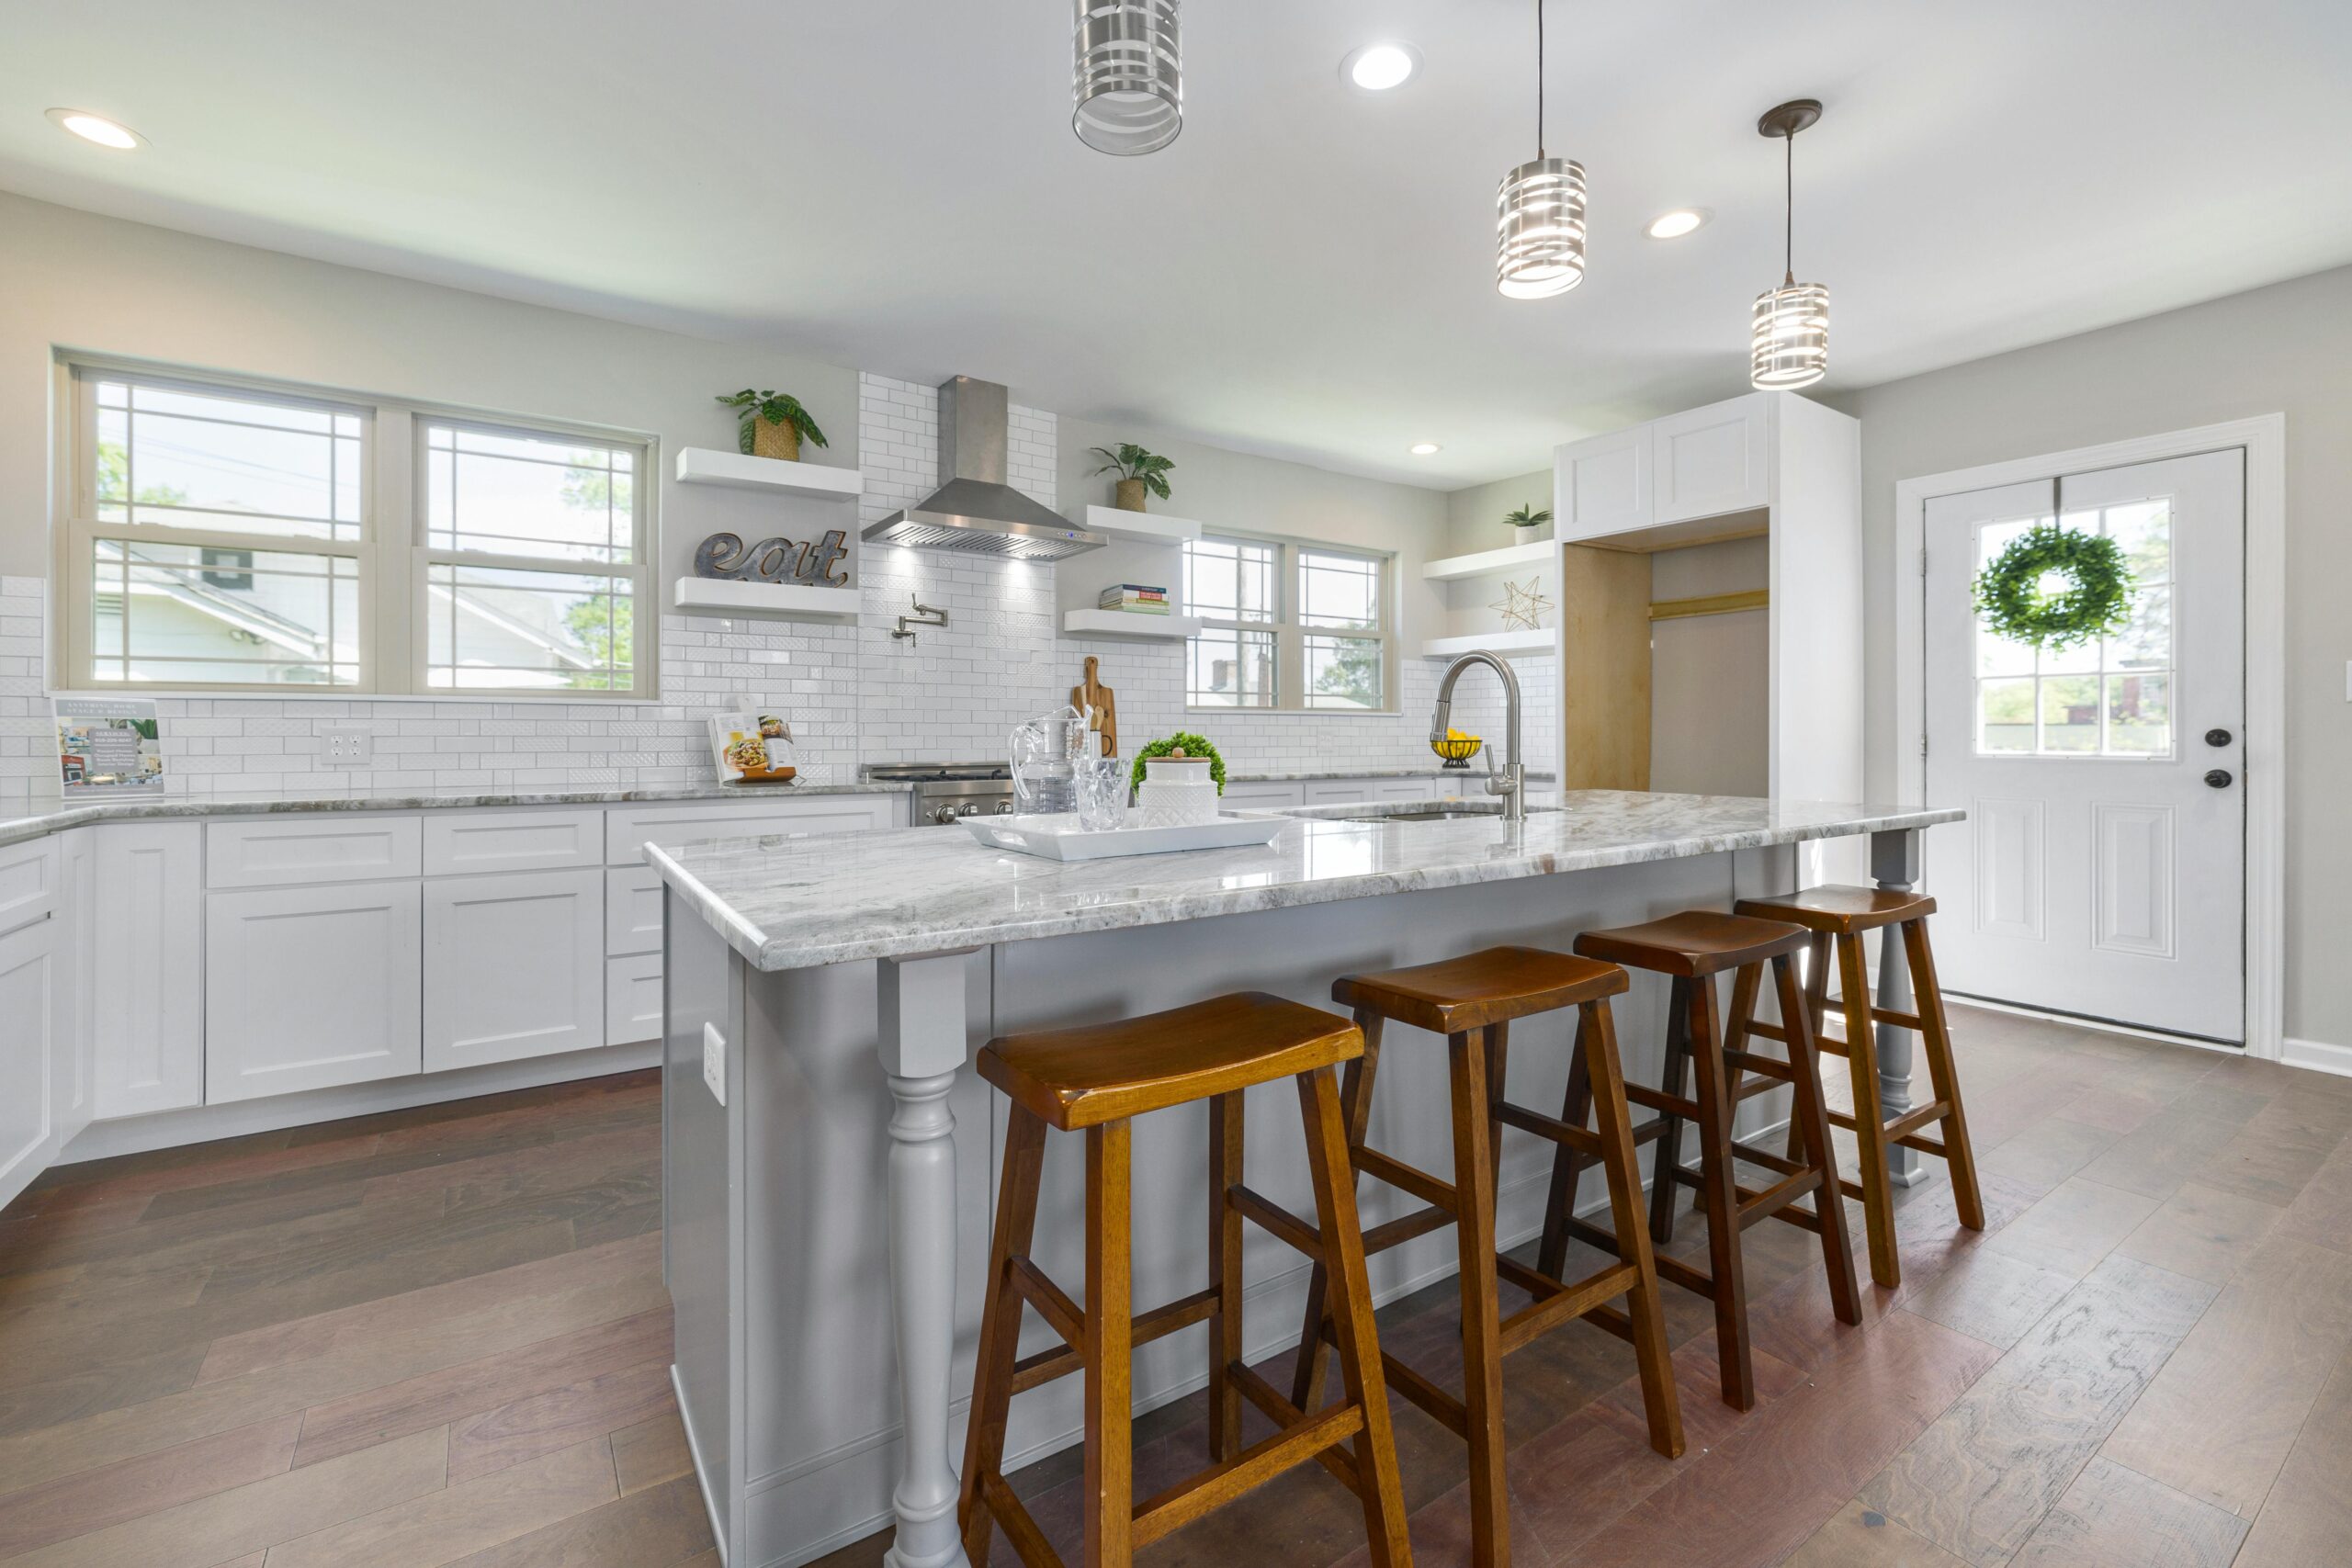
The entertainer's kitchen: Love hosting dinner parties? Then yes, you probably want that large island with bar seating, maybe a prep sink, and definitely storage for serving pieces and entertaining essentials.
The serious cook's workspace: If you're always trying new recipes and need space to spread out, prioritize counter space and consider adding a second sink or even a cooktop to your island.
The coffee and quick meals family: A smaller island with storage for coffee supplies, grab-and-go snacks, and breakfast items might be perfect.
I remember working with a family in Groveland who insisted they needed seating for six at their island. After talking through how they actually ate meals (mostly at their dining table), we designed a smaller island with amazing storage instead. They're much happier with the extra floor space.
Smart Storage Solutions for Every Island
This is where kitchen remodels with islands really shine – the storage possibilities are endless if you plan them right.
Deep drawers beat cabinets almost every time. They're easier to access and you can see everything. I typically include at least 2-3 deep drawers in any island design.
Think vertical: Tall cabinets on one end of your island can house everything from baking sheets to small appliances you don't use daily.
Specialty storage: Built-in trash and recycling pullouts, spice drawer inserts, or even a charging station for devices. These details make daily life so much easier.
Open shelving: Great for cookbooks or decorative pieces, but be honest about whether you'll keep it organized. Some families love it, others find it becomes a clutter magnet.
The key is thinking through what you actually need to store and designing around that, not just adding generic cabinets.
Island Features That Add Real Value
Let's talk about the extras – which ones are worth the investment?
Prep sink: Absolutely worth it if you do a lot of cooking or entertaining. Having two sinks makes meal prep so much easier, especially when multiple people are in the kitchen.
Electrical outlets: Plan for more than you think you need. I usually include at least 4 outlets on different sides of the island. Your future self will thank you.
Appliance storage: Appliance garages or dedicated spots for stand mixers, coffee makers, or other frequently used items keep your counters clear.
Bar seating: Only if you'll actually use it. Counter-height stools aren't comfortable for long meals, but they're perfect for quick breakfasts or homework time.
Wine storage: Beautiful and fun to show off, but make sure you're not sacrificing more practical storage if you're not serious wine people.
Common Island Mistakes to Avoid
After hundreds of kitchen remodels, I see the same mistakes over and over:
Not leaving enough space around the island. You need at least 36 inches of walkway space, and 42-48 inches is even better. I've had to redesign islands because families realized they couldn't open the dishwasher and walk around the island at the same time.
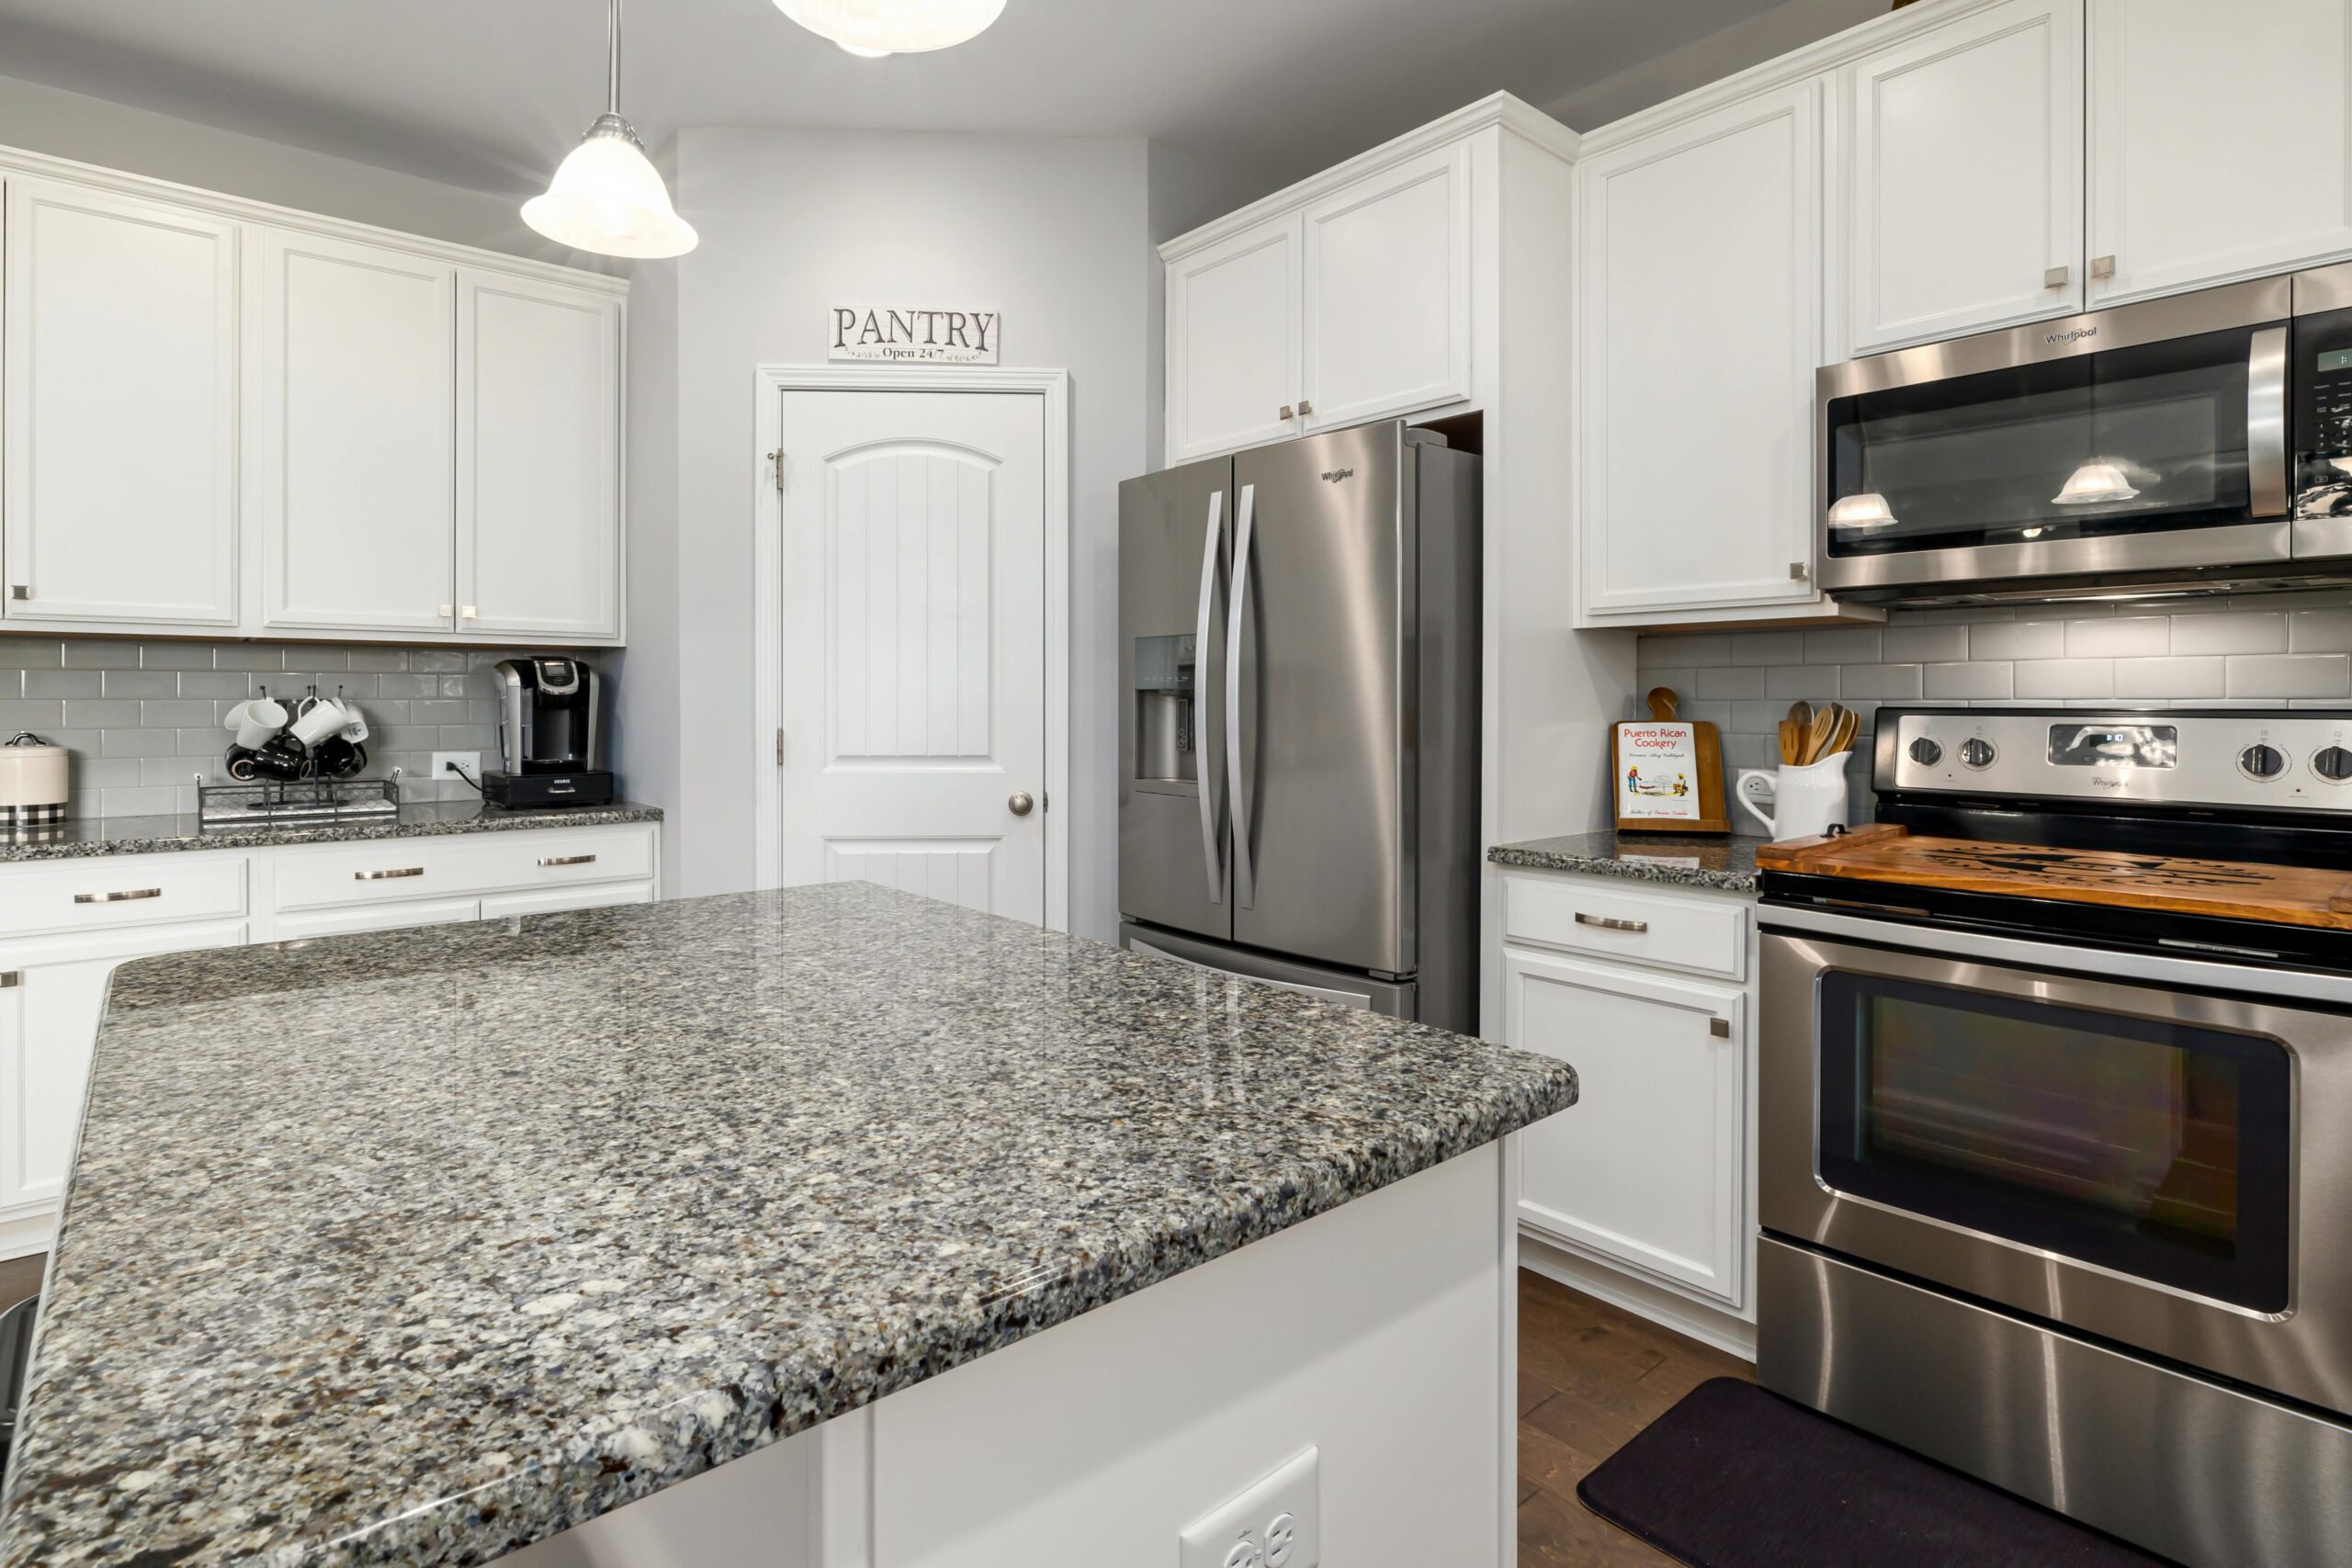
Choosing style over function. That waterfall edge granite looks amazing, but if it means losing two feet of storage space, is it worth it for your family?
Ignoring the work triangle. Your island should improve the flow between your sink, stove, and refrigerator, not create obstacles.
Forgetting about lighting. Plan your pendant lights or other island lighting early in the design process, not as an afterthought.
Budget Planning for Your Island
Kitchen remodels with islands can vary widely in cost, but here's what I typically see:
Basic island: $3,000-$6,000 for a simple design with standard cabinetry and countertops
Mid-range island: $6,000-$12,000 with upgraded materials, some specialty storage, and basic electrical
High-end island: $12,000+ with premium materials, appliances, specialty features, and custom details
Remember, your island needs to fit your overall kitchen budget. I'd rather see families invest in quality cabinets and a smaller island than stretch too thin and compromise on materials throughout the whole kitchen.
Making the Final Decision
Here's my advice after working with so many families on their kitchen remodels: start with function, then add the style elements you love.
Make a list of your must-haves (more storage, seating for three, prep sink) versus your nice-to-haves (wine fridge, decorative details, premium materials). This helps keep you focused on what will actually improve your daily life.
And remember – your island doesn't have to do everything. Sometimes a smaller, well-designed island that does a few things perfectly is better than a massive island that tries to be everything to everyone.
Next Steps
Choosing the right kitchen island is all about understanding your family's needs and your kitchen's limitations. Every family is different, which is why I always start our kitchen remodels with a detailed conversation about how you live in your space.
Ready to explore island options for your kitchen remodel? I'd love to sit down with you and your family to talk through what would work best in your home. We'll look at your space, discuss your wishlist, and create a design that fits both your lifestyle and your budget. Schedule your kitchen design consultation today – let's turn your kitchen dreams into a plan that actually works for your family.